
Scope + design
Site surveys, room-use analysis, schematics and capex estimates.
Loading...
Start with the room being equipped. Boardrooms, huddle rooms, training rooms, auditoriums, control rooms, studios and reception areas each carry different failure modes, user expectations and support requirements.
Each page covers the engineering considerations, failure modes and design approach specific to that space.
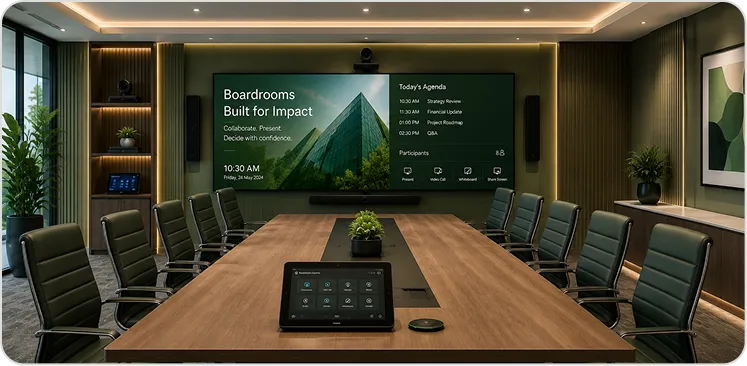
Executive meeting environments - display, audio, camera, control and conferencing, designed against the failure modes specific to the room.
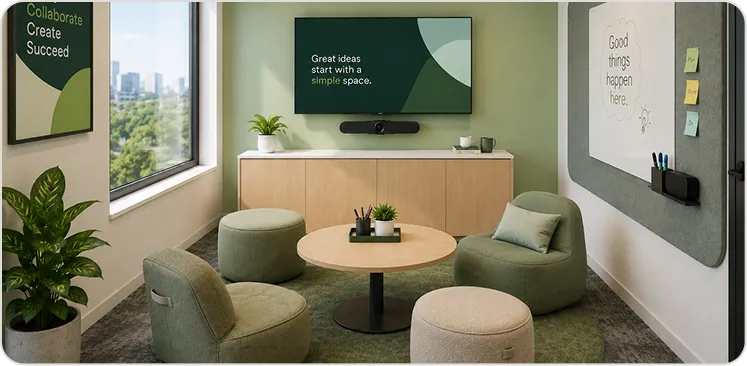
Compact all-in-one setups for small-group collaboration - certified Teams or Zoom device, display, audio, one-touch start.
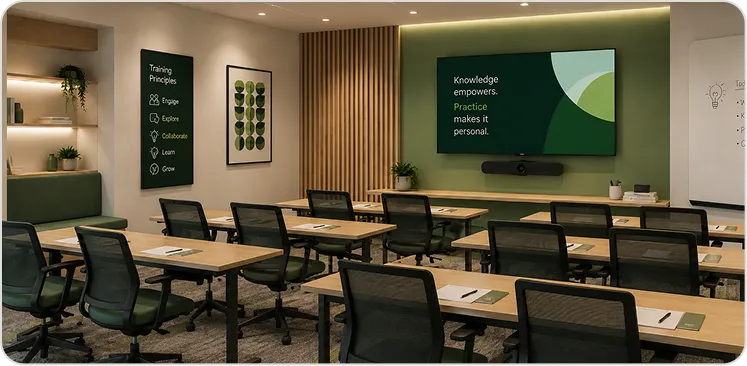
Multi-screen layouts for structured learning - hybrid delivery, distributed audio, presenter camera and AV control.
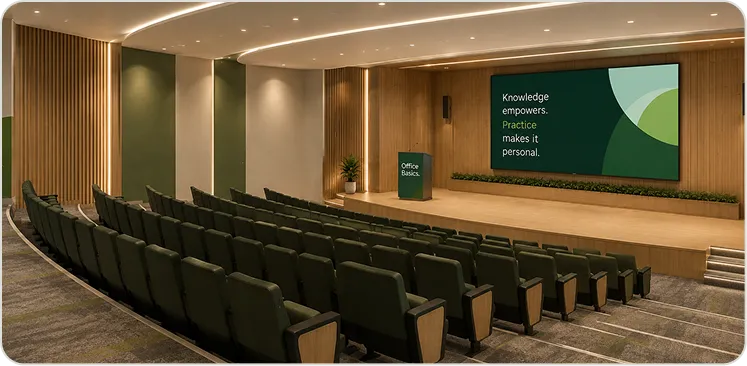
Large-format projection or LED, professional audio reinforcement, live streaming and a centralised control system.
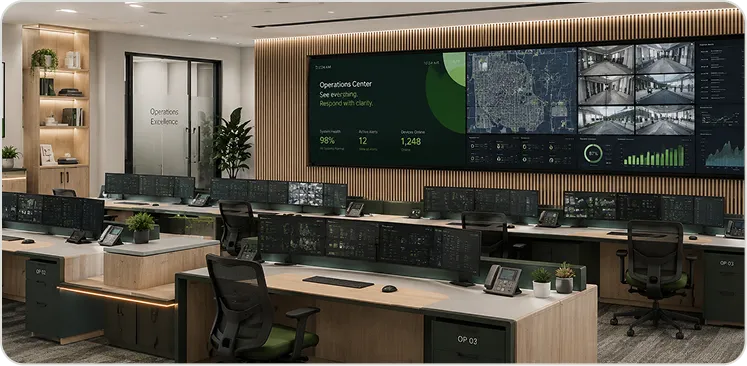
High-availability display walls, multi-source monitoring and round-the-clock-rated AV infrastructure for NOCs and operations centres.
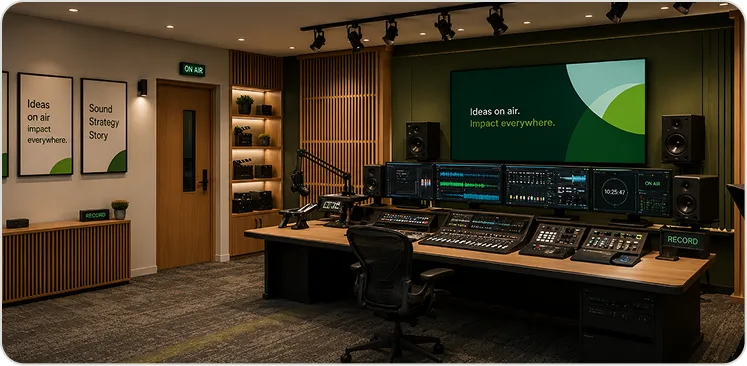
Corporate recording and streaming environments - cameras, lighting, audio and streaming, operable by non-technical staff.
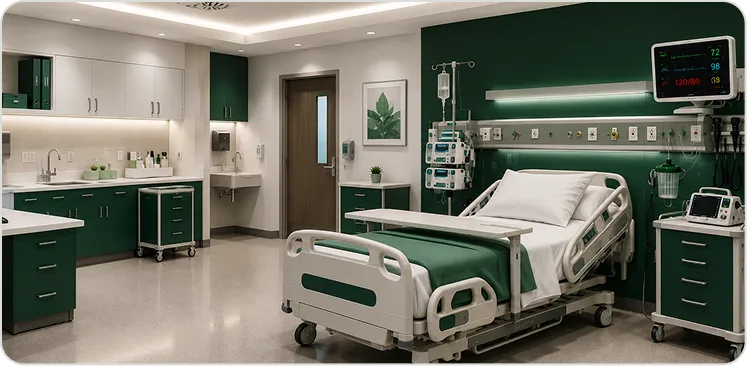
AV for the corporate offices of pharma, medical-device and clinical-research organisations - not clinical environments.
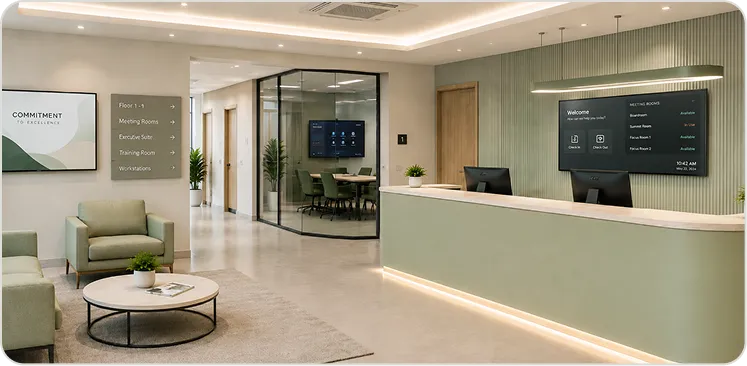
Digital signage, display walls and ambient audio for corporate reception areas - brand-led, remotely managed.
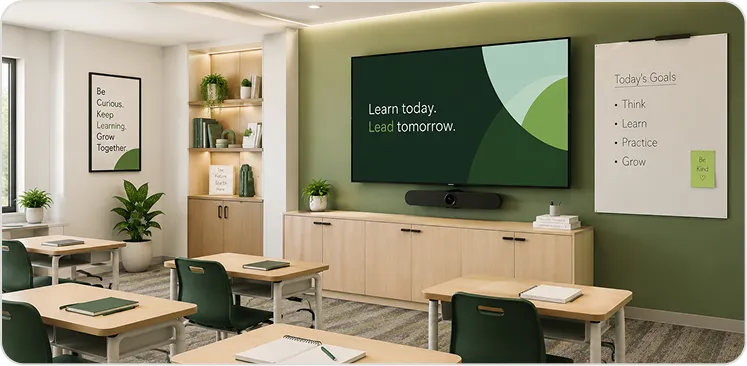
Interactive displays, hybrid delivery and structured audio for corporate L&D classrooms.
Every OfficeBasics solution is scoped, designed, installed, commissioned and maintained by one accountable team, with AMC coverage available from day one.
Site surveys, room-use analysis, schematics and capex estimates.
Rack assembly, cable management, installation and programming.
Acceptance testing, handover and operator enablement.
Preventive maintenance, diagnostics and SLA response.
Most projects are standardised designs rolled across floors, buildings or cities: the same AV platform, the same user experience and one AMC across the estate.
The essentials about scope, delivery, support and geography.
In two ways — By Space (boardrooms, huddle rooms, training rooms, auditoriums, control rooms, studios, healthcare spaces, reception areas, classrooms) and By Capability (unified communications, digital signage, AV control systems). Use whichever view matches how you're approaching the project.
Yes. We regularly deliver standardised AV designs across multiple locations — consistent user experience, common technology platforms and a single AMC covering the whole estate.
A full solution covers design consultancy, equipment supply, installation, commissioning and user training. AMC support from day one is also available and recommended.
A single boardroom refit, a multi-floor workplace deployment, or a national AMC renewal — the conversation starts with a scope.